

.jpg)
How 3D Design Renderings Help Homeowners Avoid Costly Mistakes
Picture this: You’ve poured months of planning into your dream home renovation, only to realize—after work begins—that the dining room feels cramped or your windows don’t capture the right light. What if you could walk through your redesigned spaces, experiment with different layouts, and spot issues all before a single wall is touched? This is the reality 3D design brings to modern homeowners, transforming renovation pitfalls into opportunities for smart, confident decisions.
Visualizing Your Dream Home with 3D Design
3D design empowers homeowners to convert abstract blueprints and static floor plans into immersive, walk-through visualizations. Instead of imagining how a change might look, you experience it as if you were standing inside the newly designed room. This powerful approach drastically reduces uncertainty in home design projects by letting you see each idea in action, from structural changes to interior design details. Leveraging 3D design software removes the guesswork from your renovation journey and helps align the project with your true design goals.
By working with 3D design renderings, homeowners save time and money by identifying and correcting potential layout clashes, color mismatches, or impractical traffic flows early in the process. Virtual tours and interactive models illuminate how natural light moves throughout the space, how each room connects, and how furniture fits—all critical elements in achieving a successful home transformation. Whether remodeling a kitchen or planning a full-scale renovation, the ability to visualize and tweak your plans in a virtual environment is an invaluable step in making your renovation a success.
"Imagine transforming abstract floor plans into lifelike spaces—3D design makes your dream home visible before a single nail is hammered."
Bridging Vision and Reality with 3D Design Software
Modern 3D design software serves as the bridge between your vision and its practical realization. Instead of traditional sketches or vague floor plan symbols, these powerful tools offer immediate visual feedback, allowing you to explore a variety of design options in three dimensions. By simulating paint colors, materials, furniture placement, and lighting, homeowners can evaluate every decision before construction begins. This digital experimentation reduces the chance of costly on-site changes and ensures that your home design remains aligned with your personal and professional aspirations.
When you engage with a design team that utilizes 3D design tools, you benefit from clear communication with contractors and architects. Everyone involved can see, adjust, and discuss the same virtual model, minimizing misunderstandings and making project management smoother. For San Jose homeowners, working with Golden View Renovation means harnessing this technology to bring your design goals to life without the surprises and expenses that often accompany home renovations.
Immediate visual feedback with 3D design renderings
See interior design choices in advance
Reduce risks before making costly decisions
For homeowners interested in a deeper dive into the planning and architectural process that complements 3D design, exploring the principles of designing and architectural planning can provide valuable context and tactical guidance for your next renovation project.
What You'll Learn About 3D Design for Homeowners
Fundamentals of 3D design in home renovations
How 3D design tools minimize mistakes
Key features of top design software
Benefits of interactive floor plan modeling
How 3D visualization supports your home design goals
3D Design Tools: Features That Matter
Choosing the right 3D design software is crucial for homeowners aiming to achieve the best home design results. Top-rated platforms bring your floor plans to life with rich, interactive models and robust interior design tools. These features allow you to modify layouts, experiment with colors, and even simulate virtual reality walk-throughs, all designed to help you make well-informed decisions. When selecting a 3D design tool, consider how intuitive its interface is, as well as the breadth of its visualization and customization options, to ensure it truly supports your unique design goals.
Another essential feature to look for is the ability to import 2D plans and convert them into 3D models. This step in making your project successful bridges the conceptual plans with practical, real-world visualization. Being able to tweak floor plans, swap interior finishes, or test new layouts is invaluable, especially for large-scale renovations common in the San Jose Bay area. Finding a software to create your vision—while minimizing risk—is a foundational element for project success.
How Top 3D Design Software Improves Your Home Design
Top-tier 3D design software platforms offer much more than pretty pictures. They pave the way for you to interactively engage with every aspect of your home before you commit to construction. Want to reposition a wall or door? Experiment with lighting or flooring materials? These intuitive programs make it easy. The flexibility to adapt your ideas real-time accelerates decision making and enhances the final results.
3D design renderings also support project collaboration, enabling homeowners, architects, and contractors to review and revise details together. Comprehensive interior design toolsets further allow you to blend style and function seamlessly—ideal for customizing living spaces to suit growing families or evolving needs. For San Jose residents partnering with Golden View Renovation, software tools are carefully selected to optimize these experiences, ensuring every floor plan or interior design choice reflects your ultimate design goals.
Software | 3D Visualization | Interactive Floor Plan | Interior Design Tools |
Software A | Yes | Yes | Yes |
Software B | Yes | Yes | Limited |
Software C | Yes | No | Yes |
Transforming Floor Plans into 3D Design Renderings
Turning traditional blueprints into interactive 3D models is at the heart of modern home design. Uploading your existing floor plan into design software allows the space to be transformed, textured, and furnished virtually. This step brings a floor plan to life, making it far easier to evaluate room sizes, flow, and overall layout than with a 2D piece of paper. As a homeowner, this empowers you to visualize precisely how your home will look, test new design ideas, and collaborate efficiently with professionals.
One of the most valuable advantages of 3D design rendering is the ability to make real-time adjustments. If a doorway feels awkward or the kitchen island blocks the path, these issues become instantly apparent in a virtual walk-through. Homeowners can test multiple design options, swap finishes, and optimize every room for comfort and style—all before building begins. This not only minimizes costly mistakes but also enhances creative freedom during your renovation journey in San Jose and beyond.
From 2D Floor Plan to Interactive 3D Model
Converting a 2D floor plan into an interactive 3D model is straightforward with the right design software. Simply upload your 2D blueprints or sketches, and the tool creates a dynamic, navigable space that reflects your existing layout. From there, you can add or move walls, test the placement of windows and doors, and experiment with different furniture setups to better tailor the design to your needs.
This transformation delivers immediate insights—enabling you to see how each element works together, how natural light shifts throughout the day, and how your design goals translate into real-world comfort and beauty. Using 3D models, homeowners in San Jose can collaborate more effectively with architects and contractors, ensuring that each phase of the project matches expectations and avoids revision-related setbacks further along the process.
How to upload and convert your existing floor plan
Benefits for real-time design adjustments
Visualizing spaces and flow for better home design
Avoiding Costly Mistakes with 3D Design
Home renovations are notorious for unexpected costs, often stemming from errors or overlooked details during planning. 3D design renderings give homeowners a powerful safeguard against these pitfalls. By evaluating every aspect of a project—including spatial relationships, material choices, and potential clashes—before spending a single dollar on construction, you dramatically reduce the risk of expensive mid-project changes. This upfront clarity is especially valuable in fast-moving, high-demand areas like San Jose, where homeowners expect flawless results and on-time delivery.
Some common renovation mistakes—such as misjudged window placement, furniture layout problems, or impractical lighting setups—are nearly invisible on paper, but glaringly obvious in a detailed 3D walkthrough. With interactive 3D tools, you can catch and correct these issues early, try several interior design options virtually, and gain peace of mind knowing your investment is protected. Enlisting an experienced general contractor like Golden View Renovation ensures you have the right technology and expertise guiding your project from the start.
Common Renovation Pitfalls Prevented by 3D Visualization
3D design visualization not only highlights potential problem areas, it provides solutions. By previewing every detail, you can confidently adjust room arrangements, refine lighting plans, and choose color palettes that enhance your home's character. Homeowners also gain a better sense of flow between spaces, which can be critical in maximizing functionality—especially for families or those planning for future needs.
Additionally, 3D design allows you to simulate daily scenarios, such as moving through the kitchen during meal preparation or hosting gatherings in the living area. Testing these practicalities before final approval means every design decision is backed by a clear understanding of real-world use. The end result: fewer regrets, smoother projects, and a renovated home that truly reflects your vision and lifestyle goals.
Spotting design clashes early (door/window placements, furniture layout)
Testing multiple interior design options virtually
Assessing natural lighting and spatial relationships
"With 3D design, seeing is believing—a small adjustment on screen could save thousands in real-world changes."
How 3D Design Enhances Home Design Goals
Every homeowner launches a renovation project with specific design goals in mind, whether it’s achieving a more open-concept layout, optimizing space for growing families, or realizing dream interior design ideas. 3D design serves as both strategic tool and creative canvas, helping you set, refine, and achieve these goals without compromise. The ability to visualize adjustments—and see them come to life digitally—means you’ll never have to guess if a particular feature or finish works in your space.
By aligning project plans to your individual needs and aspirations, 3D design empowers you to make confident, informed choices. The technology also fosters stronger collaboration between homeowners, architects, and contractors, keeping everyone on the same page and committed to bringing your unique vision to life. For Bay Area homeowners, the Golden View Renovation team leverages 3D design to deliver results that satisfy both personal style and functional requirements, ensuring outcomes that exceed expectations.
Setting and Achieving Your Renovation Objectives
Setting clear design goals is the cornerstone of any successful home improvement project. With 3D design renderings, you’re able to break down these objectives into practical steps, track progress, and make adjustments as needed. This dynamic approach keeps your renovation on schedule and on budget while maintaining alignment with your style preferences and long-term lifestyle needs.
Throughout the process, you’ll collaborate with your design team, revisiting and revising the 3D model to ensure all features—from structural elements to the smallest decor details—fulfill your expectations. Iterative revisions supported by interactive models greatly enhance project outcomes, eliminating the risk of costly miscommunication or overlooked details. By the time your renovation moves into construction, every choice has been validated visually and practically.
Align every change with your design goals
Collaborate better with architects and contractors
Ensure that completed results match your expectations
3D Design for Interior Design Planning
Interior design can make or break the comfort and aesthetic of your home. With 3D design technology, you’re not limited to imagining how a sofa or accent wall might look—you can virtually place and rearrange each item, test out color schemes, and explore various materials with pixel-perfect precision. This level of planning ensures that, when installation begins, you know exactly what you’re getting and can proceed with total confidence.
Choices around furniture, artwork, fixtures, and finishes are easier and less risky when you can experiment digitally first. For homeowners looking to balance style with practicality, 3D design renderings deliver the flexibility and realism necessary to create personalized, functional spaces. These tools support a seamless design process, from conceptual brainstorming to the final reveal, removing guesswork from interior planning and strengthening your connection to the finished space.
Visualizing Furniture and Decor Before You Buy
Imagine being able to swap out sofas, try different rugs, or compare wall textures without spending a dime or moving heavy furniture. 3D design software now offers libraries of furniture and decor options, letting you stage and restage each room as often as needed. This experimentation allows you to find the best layout, ensure proportionality, and coordinate colors—essential elements for a harmonious home design.
Testing your ideas in a realistic, virtual space removes the risk of buyer’s remorse, making it simple to choose paints, finishes, and fixtures that complement both your style and the architectural character of your home. For San Jose residents, this level of control is vital for maximizing investment and ensuring enduring satisfaction with every design choice.
Experimenting with color schemes and layouts
Choosing finishes and fixtures with confidence
Your browser does not support the video tag. Dynamic walkthrough video demonstrating a home transformation using 3D design software, with animated transitions from initial 2D plans to photorealistic finished spaces, highlighting real-time adjustments and before-and-after comparisons. Includes voiceover explaining how visualization prevents errors and costly changes.
People Also Ask About 3D Design
Can I 3D design for free?
Yes, several entry-level 3D design tools and apps offer free versions, allowing you to experiment with basic floor plans and design concepts. These platforms may have limitations on advanced features or export quality, but they provide an excellent starting point to visualize ideas real and gain experience before investing in premium options. Always check terms of use and strings attached since some free software may restrict certain output or require upgrades for full functionality.
How do you 3D design?
3D design refers to creating three-dimensional models or environments, typically using specialized design software that transforms 2D floor plans or sketches into interactive, virtual spaces. The process starts by importing or drawing your home's layout, then customizing walls, windows, doors, and interior features. You can move elements, adjust proportions, and even place furniture just as a game design interface might offer for a virtual reality experience. The step in making a model interactive is what sets 3D design apart from traditional flat blueprints.
Expert Insights: Why 3D Design is Essential for San Jose Homeowners
"Golden View Renovation uses advanced 3D design to help Bay Area homeowners avoid common renovation regrets and stay on budget."
San Jose’s real estate market is competitive, and renovation projects require precision, vision, and fast decision making. Golden View Renovation leverages powerful 3D design software to ensure clients see their home’s potential and prevent surprises during construction. Whether you’re remodeling a single room or planning a full-scale renovation, our expert team uses interactive design rendering to clarify ideas and reduce stress for Bay Area homeowners. The result: more predictable outcomes, smarter budgets, and dream homes that exceed expectations.
Our team has found that the earlier 3D design is integrated into your project, the greater the benefits, from smoother collaboration to comprehensive visualization. With virtual walk-throughs and detailed models, you sidestep headaches and guarantee every step aligns with your vision, schedule, and budget. For San Jose residents—and anyone seeking a flawless renovation experience—3D design is the key to making every investment count.
A Step-by-Step List: The 3D Design Renovation Process
Consultation to define design goals
Creation of initial floor plan and 3D model
Interactive review and revisions
Integration of interior design elements
Approval for construction and renovation
Each step in this process ensures that your project evolves seamlessly from concept to completion. By combining detailed planning, iterative review, and collaborative design, Golden View Renovation delivers a streamlined renovation journey—one that avoids unexpected costs and puts your priorities first.
Key Benefits of 3D Design in Home Renovation
Significant reduction in unexpected renovation costs
Enhanced communication among homeowners, designers, and contractors
Faster decision making and fewer project delays
Comprehensive visualization of home design outcomes
These advantages mean peace of mind throughout your renovation journey, giving you control over every detail and confidence that your home’s design will live up to your vision and investment.
FAQs About 3D Design and Home Renovation
What is 3D design in home renovation?
3D design refers to the use of digital software to create interactive models of your home before any renovation starts. It allows you to see room sizes, layouts, finishes, and interior design ideas real-time, supporting more confident choices and better communication with your renovation team.
How does 3D design improve project communication?
By sharing interactive models among homeowners, designers, and contractors, everyone visualizes the same plan and can offer feedback in context. This step in making progress reduces misunderstandings and supports a collaborative, streamlined renovation process.
Are 3D design renderings customizable?
Yes, 3D design renderings are highly customizable, allowing you to adjust layouts, color palettes, materials, and decor. Most design software to create digital models supports real-time edits, so you can bring your design vision to life and tailor every detail to suit your needs.
Your browser does not support the video tag. Watch a San Jose homeowner's renovation journey, from the first 2D sketches to completed spaces, all made possible through detailed 3D design collaboration with Golden View Renovation.
Key Takeaways for Homeowners Embracing 3D Design
3D design empowers smarter renovation decisions
Visualization eliminates guesswork and costly errors
Top software enables seamless collaboration and creativity
Ready to Transform Your Home?
Connect with one of our team Experts to get more information on how to expand your home in the smartest and best way possible. Renovate with confidence—schedule your 3D design consultation with Golden View Renovation today.
3D design is the future of home renovation—ensuring your next project is beautiful, functional, and free from costly surprises.
If you’re inspired to take your renovation journey even further, consider how your project can make a positive impact beyond your own home. Golden View Renovation is committed to giving back to the community, supporting local initiatives and fostering a spirit of collaboration throughout San Jose. By choosing a partner that values both innovation and community, you not only achieve your dream space but also contribute to a greater good. Explore how your next renovation can be part of something bigger—where thoughtful design and social responsibility go hand in hand.
Contact the team at Golden View Renovation
If you’re inspired by the possibilities of a garage conversion but want to explore even more ways to expand your home, Take the next step and see how a tailored approach to home expansion can truly transform your living experience.

Connect with one of our team experts to get more information on how to expand your home in the smartest and best way possible.
Golden View Renovation
Address: 1545 Berger Dr, San Jose, CA 95112
Email: Info@goldenviewrenovation.com
Phone: (408) 908-8281
License number: 1072628
✓ Licensed California Contractor
✓ Fully Insured
✓ Background-Checked Professionals
✓ Trusted by Bay Area Homeowners
✓ Experienced Bay Area remodeling team


How to Prepare Your Home for a Remodeling Project in San Jose
Modern remodel projects in San Jose are more complex—and expensive—than ever before. With the Bay Area’s stringent building codes and the city’s robust real estate market, homeowners must navigate more moving parts, tighter timelines....



Completely New to Home Improvement and DIY? Here's Exactly Where to Start in San Jose
Why Starting Small Is the Smartest Move for New DIYers You wouldn’t learn to cook by tackling Thanksgiving dinner, right? The same basic idea applies here. The biggest mistake we commonly see from first-time DIYers in San Jose is jumping into a full bathroom remodel or an extensive kitchen overhaul before they’ve ever really held a level in their hands.


Home Remodel Timeline: From Initial Design to Final Walkthrough
Ever wondered why some home renovation projects feel seamless while others drag for months? The secret could be in their home remodel timeline. Explore how mapping out your remodel from start to finish powers project success and delivers the full transformation you envision.


What is the Average Cost to Build and Accessory Dwelling Unit in the Bay Area?
Did you know? In California alone, permits for accessory dwelling units have increased by over 1,100% in the past decade. With urban housing needs constantly evolving and more families seeking flexible living solutions, the drive to build an accessory dwelling unit (ADU) has never been stronger....

Tired of Your Space? How Home Remodeling Transforms Lives
Did you know that over 58% of homeowners who invest in home remodeling say it has improved their sense of well-being and happiness at home? If you’re tired of your space—outdated kitchen, cramped living room, energy-hungry appliances—consider this: a home remodel doesn’t just make things look better; it can also transform the way you live.


Home Additions vs Moving: Which Makes More Financial Sense?
Are you rethinking your living space and wondering if expanding your home is smarter than starting over somewhere new? It’s a question many Bay Area homeowners face—should you invest in a home addition, or is it more sensible to move to a larger house?


Unlock the Secret of Types of Window Installations Today in San Jose
Did you know that selecting the right types of window installations can boost your home's energy efficiency by as much as 30%? Whether you’re renovating a classic bungalow, updating a modern townhouse, or preparing for a full remodel, understanding the various types of window installation is crucial for comfort, savings, and style.
Converting a Garage into a Living Space in San Jose: A Practical Guide
Garage conversion in San Jose has quickly become a leading trend in home remodeling, and it’s not hard to see why. With property values on the rise and the demand for flexible, functional living spaces at an all-time high....


When Should You Renovate Instead of Rebuild Your Bay Area Home?
Imagine standing on the sun-warmed steps of your Bay Area home, studying cracked paint and aging windows as your family dreams of more comfortable, modern living. In a city where home repair decisions shape not just your lifestyle but your long-term investment, choosing whether to renovate or rebuild your Bay Area home isn’t just about preference—it’s a pivotal financial and emotional choice...


How to Prepare Your Family for a Major Home Renovation
Imagine your kitchen echoing with laughter and sunlight as your family gathers around a table strewn with renovation plans—paint swatches, blueprints, and hopeful ideas. While the promise of a stunning home remodel is exciting, the reality of a home renovation can feel overwhelming.


The True Cost of Home Renovation in San Francisco Bay Area Revealed
Did you know that more than 60% of homeowners in the San Francisco Bay Area underestimate their renovation costs by over 30%? If you’ve ever wondered why your renovation budget spirals out of control, you’re not alone....
What Should Be Included in a Home Renovation Contract?
Picture this: you’ve finally decided to turn your current house into your dream home. From kitchen upgrades to room additions, the possibilities are exciting—but without the right home renovation contract, your remodeling project can unravel quickly.

The Benefits of In-House Design and Construction Services
Imagine stepping into your dream home—one that reflects your unique personality, meets your family’s needs, and is tailored with precision down to every square foot. Now, imagine that journey made seamless, guided by a single team from the first sketch to move-in day. With in-house house design and construction services, your vision becomes reality more efficiently and with less stress than ever before.


Find the Best Contractor for Room Additions in San Jose
Did you know that homeowners in San Jose see an average return of 65% on major home addition projects? With the competitive Bay Area housing market, adding new spaces isn’t just about extra square footage—it’s about making a smart investment. Whether you envision a custom home office, a spacious family room, or a guest suite, the right contractor for room addition in San Jose can help you transform your living space and significantly boost your property’s value.


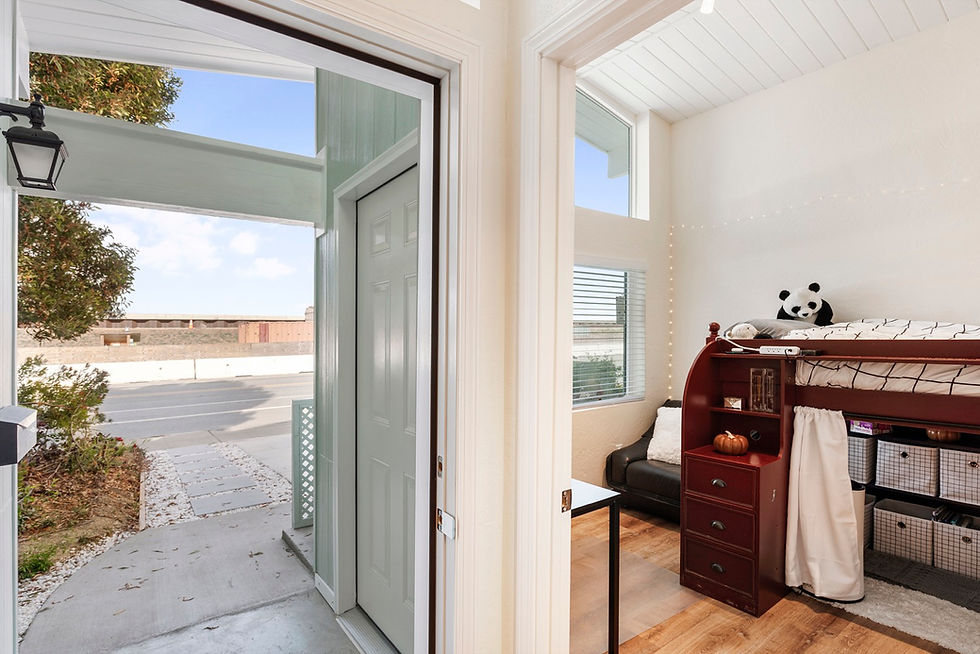
ADU – Accessory Dwelling Unit – Construction
San Jose’s zoning regulations have seen significant changes over the last few years. This shift is beneficial for homeowners. However, it also means much of the information found online is outdated, a point we frequently hear from homeowners. We want to share what truly matters for ADU projects right now.


Discover the Secret of San Jose Sustainable Modern House Design
Did you know that some San Jose homes adopting green building practices have reduced energy consumption by up to 40%? As sustainability takes center stage in the Bay Area, these modern homes are reshaping what it means to live well—and responsibly. If you're eager to reduce your carbon footprint and cut your energy bills, the secret to future-proof living might just be in the way these innovative homes are designed.
Smart Home Technology Integration for Bay Area Remodels
Did you know that nearly 60% of Bay Area homeowners now see smart home upgrades as essential in any new remodeling project? As technology swiftly reshapes the way we live, the demand for smart home remodels in the Bay Area is not just growing...

Unlock Stunning Home Renovation Ideas to Transform Your Space
Are you ready to reimagine your San Francisco Bay Area home with Inspiring home renovation ideas? Whether you wish to overhaul your living space or give it a simple, modern touch, the right renovation idea can make all the difference....

.jpg)
Energy-Efficient Renovation Upgrades That Lower Utility Bills
Imagine walking into your home on a hot summer afternoon, greeted by cool, refreshing air and bright natural sunlight streaming through efficient windows—knowing all the while that your monthly utility bills are lower than ever. This is the reality for homeowners who invest in energy-efficient renovation upgrades.

Eco-Friendly Kitchen Remodeling: Sustainable Design Options for Bay Area Homes
Did you know that kitchen remodels account for a significant percentage of landfill waste in the Bay Area each year? This eye-opening fact highlights why more Bay Area homeowners are turning to eco-friendly kitchen remodeling as a way to minimize environmental impact, boost home value, and create healthier spaces for their families...

.jpg)
Modernizing an Older Bay Area Home Without Losing Its Character
Ever wondered if it's possible to give your historic Bay Area home a fresh, modern feel—without erasing the charm and craftsmanship that make it unique? Welcome to the ultimate guide for homeowners determined to modernize their classic Bay Area homes while carefully preserving their soul.


Garage Conversions in San Jose: A Smart Way to Add Living Space
Ever wondered if your garage could be the key to unlocking more living space and greater property value, all without the hassle of a full-scale home remodel? In San Jose's bustling housing market, space is at a premium and smart upgrades matter


Plan a Stress Free Home Remodel in the San Francisco Bay Area.
Did you know that over 60% of Bay Area homeowners report delays or unexpected expenses in their home remodeling projects? Despite the region’s thriving architecture and design scene, navigating permits, budgets, and local contractors ....

Home Additions in San Jose Expand Your Space the Right Way
Many envision a home addition as simply adding square footage to a house. For us, a home addition involves much more. In San Jose, a renovation means carefully designing new living space. This new area integrates with your existing structure, foundation, roof, electrical panel, and plumbing lines. It touches nearly every system within your home.

How to Choose the Right General Contractor for Your Renovation Project
Imagine embarking on your dream home renovation: the perfect open-concept kitchen, a sun-soaked addition, or a fully refreshed bathroom. But one decision could make or break your experience—the general contractor you choose. With the right professional leading the way, your renovation becomes smooth, headache-free, and ultimately, a rewarding investment in your home’s future.


Should You Renovate Before Selling Your Home?
Imagine potential buyers stepping into your home and instantly picturing it as their own—modern, refreshed, and move-in ready. That impression can mean the difference between a quick, profitable sale or your listing lingering on the market.

How Structural Changes Affect Your Home Renovation Budget and Timeline
Imagine beginning a home remodel in San Jose, expecting a fresh coat of paint and new floors—only to find out you need to reinforce your home’s foundation or move load-bearing walls. These unforeseen structural changes aren’t just a headache; they can significantly impact your renovation budget and schedule.

General Contracting in San Jose Done Right — From First Plan to Final Walkthrough
Most people contact us when they have a renovation project involving multiple trades. You might want to open up your kitchen, add a bathroom, or convert your garage into an accessory dwelling unit (ADU). General contracting brings all these elements together, so you don’t need to manage each one separately.


Top Home Renovation Trends Bay Area Homeowners Are Choosing This Year
Imagine stepping into a sunlit Bay Area living room, fresh air mingling with the aroma of blooming jasmine from your backyard, all thanks to a recent home renovation. Across San Jose and the entire Bay Area, homeowners are transforming their living spaces to embrace sustainability, flexibility, and smart technology...


Bathroom Renovations in San Jose That Transform How You Start Your Day
You’ve recaulked the tub twice this year. The grout looks dingy no matter how hard you scrub. And that soft spot near the toilet isn’t getting better on its own. We see situations like this every week in San Jose homes....


Design-Build vs General Contractor: Which Is Right for Your Renovation?
Imagine coming home to a beautifully remodeled kitchen or bathroom, designed just for your Bay Area lifestyle. The transformation is seamless when you choose the right partner—yet with so many options ...
Seismic Retrofitting During a Bay Area Home Remodel
A Startling Look at Seismic Risks in the Bay Area. Living in the San Francisco Bay Area offers many advantages, but it also presents significant seismic risks. This region sits on some of North America’s most active fault lines, including the notorious San Andreas Fault....
Luxury Home Renovation Ideas for Bay Area Properties
Imagine unlocking the full potential of your Bay Area home—sunlight pouring through floor-to-ceiling windows, open-concept rooms designed for entertaining, and smart technology that adapts to your lifestyle. Whether you live in San Jose or San Francisco, a home renovation is your key to elevating comfort, value, and style.


ADU vs Home Addition: Which Option Is Best for Your Property?
Imagine standing in your own backyard, blueprint in hand, envisioning all the ways you could expand—maybe an accessory dwelling unit (ADU) for family or rental income, or a spacious home addition for a growing household. As Bay Area homeowners look to enhance property value or accommodate changing family needs ....


