


ADUs and Additional Living Space in Hillsborough
Imagine waking up in a sunlit home that feels more spacious and flexible, with a private guest house or a modern tiny home in your backyard. In Hillsborough, homeowners are seizing new opportunities to expand their property’s value, comfort, and function by adding accessory dwelling units (ADUs) and embracing the latest in “small footprint” living trends. This guide reveals how a well-planned ADU in Hillsborough can redefine your home—whether for extended family, rental income, or simply more room to live your best life.
Imagine Expanding Your Home: The Rise of ADUs and Tiny Homes in Hillsborough
Dream of unlocking more living area without leaving your beloved neighborhood? Across Hillsborough, the trend of adding tiny homes and high-quality ADUs is reshaping traditional family homes. These additions—whether a detached ADU, cozy backyard home, or even a garage conversion—let you personalize your lot for changing needs, from multi-generational living to flexible workspaces. The growing awareness of ADU possibilities comes at the perfect time, as local and state law support easier permitting and zoning pathways. Residents report that embracing an ADU project brings unexpected benefits: from a private guest house for visitors to long-term rental income and increased resale value. With more property owners exploring their lot size and building new dwelling units, you can discover smart ways to create additional space while maintaining privacy, comfort, and style right in your own backyard.

Modern ADUs in Hillsborough aren’t just functional—they’re life-enhancing. Innovations in detached ADU and attached ADU designs enable seamless integration with your primary residence, preserving the charm of your neighborhood while significantly elevating its utility. Real estate agents note that a well-executed ADU project can set your Bay Area home apart, making your property more attractive for on-the-go families, those who care for aging parents, or anyone seeking to join the tiny homes movement. Whether it’s a backyard home that doubles as a creative studio, or an accessory dwelling unit designed for maximum rental income, the time to explore your options is now.
Transforming Your Property with an ADU in Hillsborough
Adding an ADU in Hillsborough transforms more than just your square footage. For many homeowners, these accessory dwelling units become the solution to welcoming family members, housing guests, or establishing a secluded home office. Hillsborough’s lush lots and family-friendly zoning districts make it prime territory for detached ADUs and innovative tiny homes. These units offer private entrances, modern amenities, and seamless connections to the yard—turning underutilized space behind your primary residence into valuable, functional square footage.
Whether converting a garage or building a standalone ADU, each project is customized for the homeowner’s needs and aesthetics. Some opt for a detached ADU to maximize rental income, while others value an attached ADU for its direct access from the main house. With state law and municipal code updates, many previous barriers to ADU construction—like restrictive lot size and height limitation—are easier for property owners to navigate, provided they work with the right general contractor familiar with local nuances. The benefits: greater resale value, family cohesion, and a vital revenue stream, especially in a high-demand rental market.
If you’re interested in the practical steps and expert guidance for building an ADU or expanding your living space, you may find it helpful to review this comprehensive overview of ADU and room addition solutions that covers planning, design, and construction best practices.
Tiny Homes: A New Wave in Hillsborough Living
Tiny homes are gaining traction as Hillsborough’s response to changing lifestyles and housing needs. These small, thoughtfully designed dwellings provide all the necessities—sleep, cook, relax—in a compact, stylish package. Unlike traditional guest houses or larger ADUs, tiny homes can be placed on smaller lots or used as backyard homes with minimal disruption to your main living area. For single professionals, caregivers, or aging parents, a cozy tiny home can mean privacy with proximity, independence with community.
The growing acceptance of tiny homes and backyard home solutions is fueled by their adaptability. Many Hillsborough residents are going beyond conventional ADUs by choosing prefabricated or modular tiny homes for rapid, cost-efficient installation. These dwellings can act as a rental unit, teen hangout, artist studio, or even a private retreat. As local ADU regulations continue to evolve, savvy homeowners discover that tiny homes can fit nearly any lot size or landscaping vision, allowing for financial flexibility and creative expansion.
Increase property value and curb appeal
Create dedicated space for aging parents or adult children
Unlock rental income opportunities
Design flexible guest houses or remote-work studios
Future-proof your home for multi-generational living
What You’ll Learn About Adding an ADU in Hillsborough
Are you considering an ADU in Hillsborough, but feeling overwhelmed by zoning districts, lot size questions, or the scope of your ADU project? This guide will walk you through every step—starting with what defines an accessory dwelling unit, how to compare tiny homes and traditional backyard homes, and why choosing the right general contractor is essential. Learn about local ADU regulations, state law updates, timelines, and the key building considerations for achieving your goals with minimal surprises.
You’ll also get a clear picture of the opportunities available, from maximizing your property’s resale value to creating extra living area for family members or generating steady rental income. Whether you want to build a detached ADU, convert a garage, or install a custom tiny home, you’ll find actionable planning tools, expert quotes, and real-world tips for launching a successful ADU project in Hillsborough.
Expert insights into Hillsborough’s ADU permitting and zoning processes
Comparison between tiny homes, backyard homes, and various ADU types
How ADUs can significantly boost rental income and resale value
Steps for working with a top general contractor
Key factors—like lot size and local ADU regulations—that impact your project
Understanding ADUs in Hillsborough: Definitions and Options
Navigating the world of accessory dwelling units starts with a clear understanding of your options. In Hillsborough, an ADU—sometimes called a backyard cottage, in-law unit, or granny flat—refers to a self-contained living space located on the same lot as your primary residence. These can be attached ADUs (sharing walls with the main house) or detached ADUs (standalone buildings near the backyard or side yard). Tiny homes offer another compact living solution, usually on wheels or as a modular dwelling unit, often serving similar purposes but sometimes subject to different municipal codes and zoning districts.
For many homeowners, choosing between an attached ADU, detached ADU, or backyard home depends on lot size, architectural style, and the intended use—whether for rental income, multigenerational living, or creative workspace. All are designed to maximize utility while maintaining privacy and comfort for both the main dwelling and the accessory dwelling unit. Familiarity with Hillsborough’s municipal code, state law, and new ADU regulations empowers you to select the right fit and streamline the approval process.
Exploring the Concept of Accessory Dwelling Units (ADU) in Hillsborough

An accessory dwelling unit (ADU) is much more than just an addition—it’s a flexible housing solution designed to supplement your primary home. These units offer kitchens, bathrooms, and living areas, operating independently from the main dwelling. In neighborhoods like Hillsborough, where lot size and architectural continuity matter, carefully planned ADUs blend smoothly with the larger home and landscape.
From state law incentives to local rules that ease setbacks and parking requirements, the evolving landscape of adu regulations means property owners can often move forward faster than ever before. Options range from garage conversions and basement suites, to brand new detached ADUs designed with cutting-edge materials and energy-efficient systems. These flexible dwelling units accommodate changing family structures, provide legal rental income possibilities, and support long-term property investment in one of the Bay Area’s most desirable ZIP codes.
Tiny Homes vs. Backyard Home: Which Is Right For Your Space?
Choosing between a tiny home, a traditional backyard home, or a code-compliant ADU depends on your goals, budget, and property constraints. While both tiny homes and ADUs can serve as guest houses, rental units, or private studios, each has its own benefits. Tiny homes offer unmatched mobility and can be delivered and installed quickly, often with prefab or modular designs. Their compact size means they require less lot space and can be highly energy efficient, appealing to sustainability-minded Hillsborough families.
On the other hand, backyard homes built as permitted ADUs unlock greater flexibility in design, square footage, and long-term value. Because they are considered permanent “dwelling units” under the municipal code, these backyard homes appreciate along with your primary residence, increase resale value, and are more attractive to renters. With guidance from a skilled general contractor, you can clarify which solution fits your zoning district, lot size restrictions, and aspirations for your Hillsborough home.
Golden View Renovation: Your Hillsborough General Contractor for ADUs
Establishing a successful ADU project in Hillsborough starts with the right contractor. Golden View Renovation brings unmatched expertise in designing, permitting, and building accessory dwelling units throughout the San Francisco Bay Area, with a special focus on Hillsborough and nearby service areas. Our team understands complex zoning district nuances, lot size variables, and the fine print of municipal code—ensuring your ADU aligns with the latest local and state law requirements.
From initial planning to final finishing touches, we guide homeowners through each phase, whether that means converting a garage into a detached ADU, designing a charming backyard home, or navigating the technicalities of adu regulations. When you work with Golden View Renovation, you partner with professionals who view your project as a collaboration—from maximizing living area to unlocking rental income and optimizing every square foot of your land.
Expertise in ADU Projects Across the San Francisco Bay Area
Golden View Renovation has built a reputation for managing complex ADU projects across diverse neighborhoods and lot sizes. Our skilled team handles all types of accessory dwelling units, from custom-built detached ADUs to contemporary, space-saving tiny homes. We help homeowners navigate zoning district requirements, select the best design for their primary residence, and ensure new units are functional, beautiful, and code-compliant.
As a design-build general contractor, we combine creative vision with technical precision. Clients value our in-depth knowledge of adu regulations, municipal code, and Hillsborough’s permit pathways. Whether your project is a standalone backyard home for family members or a multi-use law suite, Golden View Renovation streamlines the journey with transparent communication and reliable timelines.
Comprehensive Service Area: Bringing ADU Solutions to Hillsborough
Golden View Renovation is proud to serve Hillsborough and a wide surrounding service area, including all neighborhoods across the San Francisco Peninsula. Our extensive project portfolio covers different lot size scenarios, architectural styles, and family structures, making us a flexible partner for projects large and small. From classic detached ADUs on large estates to compact, smartly designed tiny homes for smaller yards, our service area is as varied as the people we help.
Our deep experience also covers related services: building attached ADUs, integrated guest houses, and even managing legal and architectural paperwork with Hillsborough’s planning department. Whether you’re based in Burlingame, San Mateo, or the heart of Hillsborough, we ensure a rapid response, local knowledge, and seamless execution every step of your ADU journey.
Service Areas for ADU in Hillsborough and Beyond
While our headquarters is in San Jose, Golden View Renovation’s ADU expertise covers a broad service area: Hillsborough, San Mateo, Redwood City, Burlingame, Palo Alto, and beyond. Each community has its own zoning district details, lot size norms, and design expectations, and we pride ourselves on tailoring solutions to fit. By staying up-to-date with changing municipal code and state law regarding accessory dwelling units, we streamline your permitting process and reduce planning headaches.
If you’re ready to explore the potential of an ADU in Hillsborough or any neighboring city, our seasoned team is just a call away. No matter your property’s layout or your vision—be it adding a guest house, pursuing rental income, or creating living space for family members—you’ll benefit from our experience and full-service approach.
Maximize Your Property Value and Rental Income with an ADU in Hillsborough
An ADU in Hillsborough isn’t just a lifestyle enhancer—it’s one of the smartest ways to build long-term wealth. Many local homeowners are unlocking significant rental income by transforming garages, side yards, or backyards into desirable detached ADUs or backyard homes. Whether short-term or long-term tenants, these accessory dwelling units attract reliable renters seeking privacy and access to prime living areas in the heart of the Peninsula.
The benefits don’t end at passive income. Adding an ADU also increases your property’s overall value, making resale even more attractive. With the right design and quality finishes, your ADU project could help your home stand out in a competitive real estate market. Experienced agents consistently report higher offers for family homes with permitted, functional ADUs—making it a win-win for both current comfort and future returns.
Rental Income Opportunities with an ADU in Hillsborough
Expanding your living area with an authorized accessory dwelling unit can transform your financial outlook. In Hillsborough’s sought-after neighborhoods, rental income from a stand-alone ADU or backyard home is an effective way to offset mortgage payments, save for college, or provide additional revenue for retirement. Some homeowners even design versatile law suites that serve as both guest houses and short-term rental units, ensuring flexibility regardless of life changes.
With demand for high-quality rental housing growing, an ADU project acts as a magnet for responsible tenants—whether young professionals, visiting family, or traveling nurses. Since local laws support such developments, Hillsborough property owners who act now can benefit from increased demand, reliable income streams, and a valuable hedge against market fluctuations.
Enhancing Resale Value of Hillsborough Properties with ADUs
Savvy property owners recognize that a code-compliant, beautifully finished ADU can dramatically improve their home’s resale value. Buyers are increasingly drawn to properties offering a turnkey guest house, private dwelling unit for in-laws, or an office/studio solution—options that keep families united yet independent. In high-demand service areas like Hillsborough, the presence of a modern, stylish ADU can be the winning factor in a crowded real estate market.
Furthermore, a permitted accessory dwelling unit often appraises higher than unpermitted guest houses or secondary structures, as it counts toward your total living area and can be legally rented. Working closely with a qualified general contractor ensures your ADU is designed for universal appeal, meets Hillsborough’s lot size, setback, and height limitation rules, and delivers lasting value for years to come.
Backyard Home Solutions: Expand Your Living Space in Hillsborough
Backyard homes go far beyond the tiny homes trend—they’re about creating personalized space for your family’s unique needs. In Hillsborough, backyard homes can range from a sun-filled guest house to a fully equipped home office, artist’s studio, or fitness room. By expanding your footprint with a legal accessory dwelling unit, you unlock flexibility to respond to life’s transitions: hosting family, remote work, or rental income without sacrificing comfort or privacy.
Whether you want detached ADUs with private entrances, “invisible” attached ADUs with direct access to the primary residence, or beautifully landscaped tiny homes tucked among mature trees, a backyard home project can match your lot size, architectural style, and zoning district requirements. Modern materials and green design options further ensure your new living area is energy-smart and future-ready.
Backyard Home Concepts: More Than Just Tiny Homes
Thinking outside the box means reimagining what a backyard home can become. While the tiny homes movement has made headlines, Hillsborough property owners are increasingly requesting multi-use backyard homes that adapt to family milestones, career changes, or community needs. Instead of just extra bedrooms, some are building yoga studios, hobby spaces, law suites for aging parents, or rental-ready units that double as Airbnb income generators.
A seasoned general contractor will help you brainstorm layouts, finishes, and amenities that make your backyard home a destination—whether for guests, tenants, or creative pursuits. By balancing local municipal code requirements with your aesthetic vision, you get an accessory dwelling unit that truly elevates your entire property.
Home office or remote workspace
Music studio, art atelier, or hobby room
Teen hangout or study suite
Rental unit for affordable housing
Luxe guest retreat with privacy
In-law suite for aging family members
Fitness or wellness studio
All About ADU Project Considerations in Hillsborough
Starting an ADU project involves several critical planning steps. First, it’s important to assess your lot size, check current adu regulations with the planning department, and set clear goals for your accessory dwelling unit. Will it be a rental for income, a home for family members, or a flexible living area for work and play? Once you know your purpose, your general contractor will guide you through site surveys, design consultations, material selections, and budget estimates.
Depending on the type of ADU—detached, attached, or converted from an existing structure—regulatory reviews may vary, but all projects must comply with local zoning district codes, municipal code, and any overlay restrictions on height, landscaping, and lot coverage. Working with an experienced contractor helps you anticipate complexities, save time, and avoid costly rework. Always confirm requirements for setbacks, parking, and utility hookups early in the process to ensure a smooth build.
Planning Your ADU Project: Steps and Timelines
A successful ADU in Hillsborough follows a structured yet flexible process. Begin by exploring what ADUs are allowed in your zoning district and by verifying your lot size. Next, work with your general contractor to develop design concepts that blend with your existing structures and maximize privacy and light. The planning department will review your ADU project’s plans for code compliance before granting permits.
From there, the construction phase involves lot preparation, foundation, utility installations, and vertical build-out for either a detached ADU, attached ADU, or converted backyard home. Inspections occur throughout, with final approvals ensuring all work adheres to municipal code. Anticipate several months, depending on permitting and build complexity, but know that working with skilled professionals will keep your project on schedule and on budget.
Working with an Experienced General Contractor for Your ADU in Hillsborough
Partnering with an experienced general contractor transforms your ADU vision from idea to reality. Qualified pros understand every nuance of Hillsborough’s permitting process, lot size calculations, and modern design principles that add value to family homes. They also simplify logistics—managing crews, ordering materials, and coordinating with inspectors—so you don’t have to juggle the stress.
Look for a contractor with a proven track record in accessory dwelling unit builds, especially in your service area. They should anticipate challenges from soil conditions to layout optimization, support on-site decision making, and provide regular updates so you feel in control. The right contractor will ensure your ADU is ready to rent, host, or enjoy—on time and according to your goals.
Essential ADU Regulations and Lot Size Requirements in Hillsborough
Before embarking on your ADU project, familiarize yourself with the local and state law framework that governs accessory dwelling units in Hillsborough. Zoning district rules cover where you can build on your lot, minimum and maximum lot size for different ADU types, and limits on building footprint (including setbacks from property lines, height limitation, and maximum living area sizes).
Each accessory dwelling unit must comply with the latest municipal code, which also addresses utility connections, parking spaces, and whether you can develop a detached ADU, an attached ADU, or convert an existing structure. The planning department is a vital partner in this phase, ensuring your project aligns with Hillsborough’s unique context and community character. Early coordination prevents costly revisions or permit denials.
Understanding Local ADU Regulations in Hillsborough
Local adu regulations adjust regularly to balance community character, housing needs, and evolving state law. Hillsborough recently streamlined permitting for accessory dwelling units on most residential properties, and updates to the municipal code support both new construction and conversion of existing spaces (such as garage-to-ADU projects). Understanding these updates is crucial for property owners to avoid unnecessary delays.
Additional rules may address architectural style, roofline harmony, green building requirements, and specific accessibility features. Make sure to review the planning department’s published guidelines or work with a general contractor who remains up-to-date on every rule and procedural change. A knowledgeable team will anticipate roadblocks—like height limitation or utility hookups—saving you frustration and money while keeping your ADU project on track.
Lot Size: What You Need to Know for Your Hillsborough ADU
Lot size requirements are critical when planning an ADU in Hillsborough. While state law encourages flexibility, each zoning district may impose minimums, maximums, and placement restrictions. Larger lots are often ideal for detached ADUs that maximize privacy and rental income, while attached ADUs or tiny homes can fit creatively onto smaller parcels. Measuring setbacks, available yard space, and proximity to the primary residence helps determine your project’s scope and options.
Consulting with the planning department or a seasoned general contractor is essential: interpret roofline limits, lot coverage caps, and access paths to ensure code compliance. Detailed site plans reveal hidden opportunities, letting you expand your living area or add a backyard home that enhances outdoor flow and usability. The best projects turn even “challenging” lots into showcases of flexibility and elegance.
Verify your property’s lot size matches ADU requirements
Know your zoning district and overlay rules
Comply with setbacks, height limitation, and lot coverage restrictions
Address parking, utility, and accessibility needs early
Work with experts to navigate municipal code and state law
Types of ADUs vs. Tiny Homes vs. Backyard Homes: Features Comparison
Type | Placement | Permitted Use | Approx. Size Range | Typical Benefits |
Attached ADU | Connected to main house | Rental income, extended family | 400–1,000+ sq. ft. | Shared utilities, easy access |
Detached ADU | Stand-alone in backyard | Rental unit, guest house | 400–1,200+ sq. ft. | Privacy, independent living area |
Tiny Home | Moveable or fixed on lot | Office, studio, short-term rental | 150–500 sq. ft. | Low cost, quick installation |
Backyard Home | Any yard location | Flexible—casita, suite, etc. | Varies | Custom use, high ROI |
Expert Quotes: Insights on Building an ADU in Hillsborough
‘Building an ADU in Hillsborough is not just about adding space—it’s about creating new possibilities for living, working, and earning right on your own property.’
“With the right contractor, your ADU project in Hillsborough can align perfectly with local regulations and your family’s needs.”
Step-by-Step Guide to Building an ADU in Hillsborough
The path to a dream ADU is clearer than ever with careful planning and the support of experts. Here’s a concise checklist to ensure your accessory dwelling unit meets every goal—whether growing your living space, boosting rental income, or securing future-ready family homes:
Define your goals: rental, guest house, family, workspace, or resale
Assess your property’s lot size and zoning district rules
Submit concept drawings to planning department for review
Finalize design and floor plans with your general contractor
Apply for permits and coordinate inspections
Begin site preparation and order materials
Build ADU—from foundation to fixtures
Complete inspections, receive final sign-off
Enjoy or lease your new accessory dwelling unit
People Also Ask: Answers About ADUs in Hillsborough
Does Hillsborough County allow ADU?
Hillsborough County and the town of Hillsborough each have their own zoning and permitting requirements for ADUs. Local ordinances often regulate size, occupancy, and location on the property. It is possible to build an ADU with the appropriate approvals.
What’s one drawback of an ADU?
One drawback of building an ADU can be navigating construction limitations, such as zoning, required setbacks, and lot coverage restrictions in areas like Hillsborough. Careful planning helps minimize challenges.
What is the cheapest option for an ADU?
The most affordable ADU options in Hillsborough tend to be garage conversions or prefabricated tiny homes. Cost can vary based on size, utilities, and finishes selected.
Frequently Asked Questions about ADU in Hillsborough
How long does the permitting process take for an ADU in Hillsborough?
What designs are allowed for detached ADUs and attached ADUs?
Can a backyard home be used for short-term rentals?
What is the minimum lot size for building an accessory dwelling unit?
How does utility hookup work for new dwelling units?
Is there a difference between a tiny home and a code-compliant ADU?
Who manages construction inspections and sign-offs?
Key Takeaways for Planning Your ADU in Hillsborough
Partner with an experienced general contractor for a seamless ADU project
Review your zoning district, lot size, and municipal code requirements early
Understand the flexibility between tiny homes, detached ADUs, and backyard homes
Maximize long-term rental income and property value with smart design
Stay informed on the latest Hillsborough and California ADU regulations
Ready to Expand? Speak With an Expert About Your ADU in Hillsborough
Connect with one of our team experts to get more information on how to expand your home in the smartest and best way possible. Golden View Renovation is ready to help you unlock the full potential of your Hillsborough property—start your ADU journey today.
If you’re inspired to take your property to the next level, consider exploring broader strategies for home expansion and value growth. Our in-depth resource on ADU and room addition options offers advanced insights into maximizing your living space, integrating modern design, and future-proofing your investment. Whether you’re planning a simple addition or envisioning a multi-functional guest suite, you’ll discover expert tips and creative ideas to help you make the most of your Hillsborough home. Dive deeper to unlock the full potential of your property and set the stage for lasting comfort and financial success.
Sources:
Contact the team at Golden View Renovation
The right general contractor is your partner in creating a smooth, compliant, and beautiful renovation—take the time to choose wisely for an investment that delivers lasting satisfaction.
If you’re ready to take your renovation journey to the next level, consider exploring broader strategies that can maximize your property’s value and functionality. Understanding the nuances of local regulations, design trends, and construction best practices is essential—especially for complex projects like ADUs or multi-phase remodels.
If you’re inspired by the possibilities of a garage conversion but want to explore even more ways to expand your home, Take the next step and see how a tailored approach to home expansion can truly transform your living experience.

Connect with one of our team experts to get more information on how to expand your home in the smartest and best way possible.
Golden View Renovation
Address: 1545 Berger Dr, San Jose, CA 95112
Email: Info@goldenviewrenovation.com
Phone: (408) 716-1741
License number: 1072628
✓ Licensed California Contractor
✓ Fully Insured
✓ Background-Checked Professionals
✓ Trusted by Bay Area Homeowners
✓ Experienced Bay Area remodeling team


How to Prepare Your Home for a Remodeling Project in San Jose
Modern remodel projects in San Jose are more complex—and expensive—than ever before. With the Bay Area’s stringent building codes and the city’s robust real estate market, homeowners must navigate more moving parts, tighter timelines....



Completely New to Home Improvement and DIY? Here's Exactly Where to Start in San Jose
Why Starting Small Is the Smartest Move for New DIYers You wouldn’t learn to cook by tackling Thanksgiving dinner, right? The same basic idea applies here. The biggest mistake we commonly see from first-time DIYers in San Jose is jumping into a full bathroom remodel or an extensive kitchen overhaul before they’ve ever really held a level in their hands.


Home Remodel Timeline: From Initial Design to Final Walkthrough
Ever wondered why some home renovation projects feel seamless while others drag for months? The secret could be in their home remodel timeline. Explore how mapping out your remodel from start to finish powers project success and delivers the full transformation you envision.


What is the Average Cost to Build and Accessory Dwelling Unit in the Bay Area?
Did you know? In California alone, permits for accessory dwelling units have increased by over 1,100% in the past decade. With urban housing needs constantly evolving and more families seeking flexible living solutions, the drive to build an accessory dwelling unit (ADU) has never been stronger....

Tired of Your Space? How Home Remodeling Transforms Lives
Did you know that over 58% of homeowners who invest in home remodeling say it has improved their sense of well-being and happiness at home? If you’re tired of your space—outdated kitchen, cramped living room, energy-hungry appliances—consider this: a home remodel doesn’t just make things look better; it can also transform the way you live.


Home Additions vs Moving: Which Makes More Financial Sense?
Are you rethinking your living space and wondering if expanding your home is smarter than starting over somewhere new? It’s a question many Bay Area homeowners face—should you invest in a home addition, or is it more sensible to move to a larger house?


Custom New Home Construction in Saratoga: What to Consider Before You Build
Imagine waking up in a bright, tailored home in Saratoga Springs, surrounded by mature trees, elegant architecture, and families enjoying scenic sidewalks—your dream becomes reality with thoughtful planning and local expertise.

Mountain View Home Remodeling: Modernizing an Older Silicon Valley Home
magine standing in front of your beloved Silicon Valley home, feeling the weight of its history and the promise of its future. Modernizing an older home in Mountain View isn’t just a renovation—it’s a way to unlock cherished memories, honor legacy, and make room for new dreams.


Unlock the Secret of Types of Window Installations Today in San Jose
Did you know that selecting the right types of window installations can boost your home's energy efficiency by as much as 30%? Whether you’re renovating a classic bungalow, updating a modern townhouse, or preparing for a full remodel, understanding the various types of window installation is crucial for comfort, savings, and style.
Converting a Garage into a Living Space in San Jose: A Practical Guide
Garage conversion in San Jose has quickly become a leading trend in home remodeling, and it’s not hard to see why. With property values on the rise and the demand for flexible, functional living spaces at an all-time high....

When Should You Renovate Instead of Rebuild Your Bay Area Home?
Imagine standing on the sun-warmed steps of your Bay Area home, studying cracked paint and aging windows as your family dreams of more comfortable, modern living. In a city where home repair decisions shape not just your lifestyle but your long-term investment, choosing whether to renovate or rebuild your Bay Area home isn’t just about preference—it’s a pivotal financial and emotional choice...


How to Prepare Your Family for a Major Home Renovation
Imagine your kitchen echoing with laughter and sunlight as your family gathers around a table strewn with renovation plans—paint swatches, blueprints, and hopeful ideas. While the promise of a stunning home remodel is exciting, the reality of a home renovation can feel overwhelming.


The True Cost of Home Renovation in San Francisco Bay Area Revealed
Did you know that more than 60% of homeowners in the San Francisco Bay Area underestimate their renovation costs by over 30%? If you’ve ever wondered why your renovation budget spirals out of control, you’re not alone....
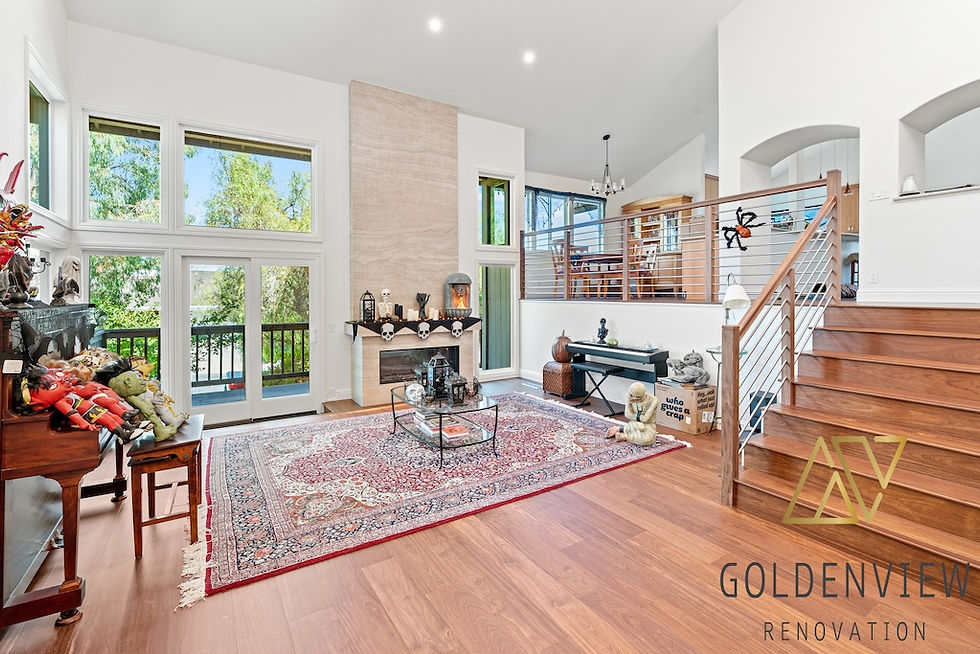
What Should Be Included in a Home Renovation Contract?
Picture this: you’ve finally decided to turn your current house into your dream home. From kitchen upgrades to room additions, the possibilities are exciting—but without the right home renovation contract, your remodeling project can unravel quickly.

The Benefits of In-House Design and Construction Services
Imagine stepping into your dream home—one that reflects your unique personality, meets your family’s needs, and is tailored with precision down to every square foot. Now, imagine that journey made seamless, guided by a single team from the first sketch to move-in day. With in-house house design and construction services, your vision becomes reality more efficiently and with less stress than ever before.


Find the Best Contractor for Room Additions in San Jose
Did you know that homeowners in San Jose see an average return of 65% on major home addition projects? With the competitive Bay Area housing market, adding new spaces isn’t just about extra square footage—it’s about making a smart investment. Whether you envision a custom home office, a spacious family room, or a guest suite, the right contractor for room addition in San Jose can help you transform your living space and significantly boost your property’s value.


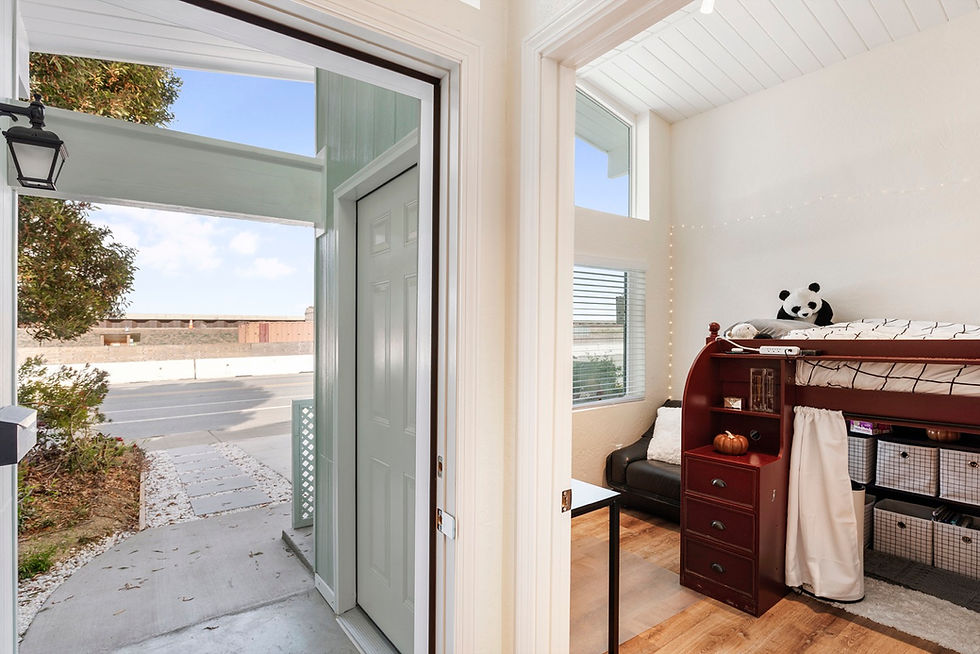
ADU – Accessory Dwelling Unit – Construction
San Jose’s zoning regulations have seen significant changes over the last few years. This shift is beneficial for homeowners. However, it also means much of the information found online is outdated, a point we frequently hear from homeowners. We want to share what truly matters for ADU projects right now.

Discover the Secret of San Jose Sustainable Modern House Design
Did you know that some San Jose homes adopting green building practices have reduced energy consumption by up to 40%? As sustainability takes center stage in the Bay Area, these modern homes are reshaping what it means to live well—and responsibly. If you're eager to reduce your carbon footprint and cut your energy bills, the secret to future-proof living might just be in the way these innovative homes are designed.

Smart Home Technology Integration for Bay Area Remodels
Did you know that nearly 60% of Bay Area homeowners now see smart home upgrades as essential in any new remodeling project? As technology swiftly reshapes the way we live, the demand for smart home remodels in the Bay Area is not just growing...

Building a New Home in Sunnyvale: Design and Construction Considerations
Thinking of building your dream home in Sunnyvale? The journey from blueprint to move-in is both exhilarating and complex. With the right design and construction considerations for new home projects, you can transform your vision into a residence that’s future-ready, energy-efficient, and tailored for your lifestyle. In this comprehensive guide, you’ll discover what matters most at each step

Unlock Stunning Home Renovation Ideas to Transform Your Space
Are you ready to reimagine your San Francisco Bay Area home with Inspiring home renovation ideas? Whether you wish to overhaul your living space or give it a simple, modern touch, the right renovation idea can make all the difference....


Energy-Efficient Renovation Upgrades That Lower Utility Bills
Imagine walking into your home on a hot summer afternoon, greeted by cool, refreshing air and bright natural sunlight streaming through efficient windows—knowing all the while that your monthly utility bills are lower than ever. This is the reality for homeowners who invest in energy-efficient renovation upgrades.

Eco-Friendly Kitchen Remodeling: Sustainable Design Options for Bay Area Homes
Did you know that kitchen remodels account for a significant percentage of landfill waste in the Bay Area each year? This eye-opening fact highlights why more Bay Area homeowners are turning to eco-friendly kitchen remodeling as a way to minimize environmental impact, boost home value, and create healthier spaces for their families...


Modernizing an Older Bay Area Home Without Losing Its Character
Ever wondered if it's possible to give your historic Bay Area home a fresh, modern feel—without erasing the charm and craftsmanship that make it unique? Welcome to the ultimate guide for homeowners determined to modernize their classic Bay Area homes while carefully preserving their soul.

Choosing Materials for a High-End Home Remodel Where to Spend and Save
Imagine stepping into your newly transformed Bay Area home, where each space feels like a true reflection of your lifestyle and aspirations. Your living room glows in the late afternoon sun, the kitchen becomes the heart of daily gatherings, and each feature harmonizes quality with comfort.


Garage Conversions in San Jose: A Smart Way to Add Living Space
Ever wondered if your garage could be the key to unlocking more living space and greater property value, all without the hassle of a full-scale home remodel? In San Jose's bustling housing market, space is at a premium and smart upgrades matter

How to Plan an Outdoor Living Space That Works With Your Home Remodel
Imagine stepping out of your beautifully remodeled home into an outdoor living space that feels just as inviting and functional. Designing a home remodel outdoor space isn’t just about adding decks or patios—it’s about creating a seamless extension of your lifestyle.


Plan a Stress Free Home Remodel in the San Francisco Bay Area.
Did you know that over 60% of Bay Area homeowners report delays or unexpected expenses in their home remodeling projects? Despite the region’s thriving architecture and design scene, navigating permits, budgets, and local contractors ....

Home Additions in San Jose Expand Your Space the Right Way
Many envision a home addition as simply adding square footage to a house. For us, a home addition involves much more. In San Jose, a renovation means carefully designing new living space. This new area integrates with your existing structure, foundation, roof, electrical panel, and plumbing lines. It touches nearly every system within your home.

How to Choose the Right General Contractor for Your Renovation Project
Imagine embarking on your dream home renovation: the perfect open-concept kitchen, a sun-soaked addition, or a fully refreshed bathroom. But one decision could make or break your experience—the general contractor you choose. With the right professional leading the way, your renovation becomes smooth, headache-free, and ultimately, a rewarding investment in your home’s future.

Is an ADU or Addition Better for Your Menlo Park Property?
Picture this: You’re standing in your Menlo Park backyard, imagining the potential—a private backyard home for a parent, a rental opportunity, or expanding your primary residence. With housing demands in Menlo Park on the rise, many homeowners face a tough question: Is an ADU in Menlo Park, or a traditional home addition, the smart move for your property?


Should You Renovate Before Selling Your Home?
Imagine potential buyers stepping into your home and instantly picturing it as their own—modern, refreshed, and move-in ready. That impression can mean the difference between a quick, profitable sale or your listing lingering on the market.

How Structural Changes Affect Your Home Renovation Budget and Timeline
Imagine beginning a home remodel in San Jose, expecting a fresh coat of paint and new floors—only to find out you need to reinforce your home’s foundation or move load-bearing walls. These unforeseen structural changes aren’t just a headache; they can significantly impact your renovation budget and schedule.

General Contracting in San Jose Done Right — From First Plan to Final Walkthrough
Most people contact us when they have a renovation project involving multiple trades. You might want to open up your kitchen, add a bathroom, or convert your garage into an accessory dwelling unit (ADU). General contracting brings all these elements together, so you don’t need to manage each one separately.


Top Home Renovation Trends Bay Area Homeowners Are Choosing This Year
Imagine stepping into a sunlit Bay Area living room, fresh air mingling with the aroma of blooming jasmine from your backyard, all thanks to a recent home renovation. Across San Jose and the entire Bay Area, homeowners are transforming their living spaces to embrace sustainability, flexibility, and smart technology...


Bathroom Renovations in San Jose That Transform How You Start Your Day
You’ve recaulked the tub twice this year. The grout looks dingy no matter how hard you scrub. And that soft spot near the toilet isn’t getting better on its own. We see situations like this every week in San Jose homes....


How 3D Design Renderings Help Homeowners Avoid Costly Mistakes
Picture this: You’ve poured months of planning into your dream home renovation, only to realize—after work begins—that the dining room feels cramped or your windows don’t capture the right light. What if you could walk through your redesigned spaces, experiment with different layouts, and spot issues all before a single wall is touched?

Design-Build vs General Contractor: Which Is Right for Your Renovation?
Imagine coming home to a beautifully remodeled kitchen or bathroom, designed just for your Bay Area lifestyle. The transformation is seamless when you choose the right partner—yet with so many options ...
Seismic Retrofitting During a Bay Area Home Remodel
A Startling Look at Seismic Risks in the Bay Area. Living in the San Francisco Bay Area offers many advantages, but it also presents significant seismic risks. This region sits on some of North America’s most active fault lines, including the notorious San Andreas Fault....

Palo Alto Home Additions: How to Add Space Without Sacrificing Design
Imagine a sunlit morning in Palo Alto: you walk through expanded, open-plan living spaces tailored to your family’s needs—every corner blending seamlessly with the original architecture. In a city celebrated for innovation and upscale living, creating extra room doesn’t mean sacrificing design.
Home Additions and ADUs in Los Gatos: What Homeowners Need to Know
Imagine stepping outside your beautifully remodeled Los Gatos home, feeling the pride that comes from expanding your living area while boosting your property’s value and comfort. Whether you’re considering a full home remodel, a thoughtful kitchen remodel, or adding a versatile ADU, the possibilities for transforming your living spaces in Los Gatos are almost endless.

How to Remodel a Bay Area Home for Better Natural Light and Airflow
Imagine stepping into your Bay Area home, instantly welcomed by a flood of natural light and a refreshing cross-breeze that reconnects you with the outdoors. The right remodel for natural light and air flow can turn any space from gloomy to glowing, making your home feel brighter, healthier, and more valuable.
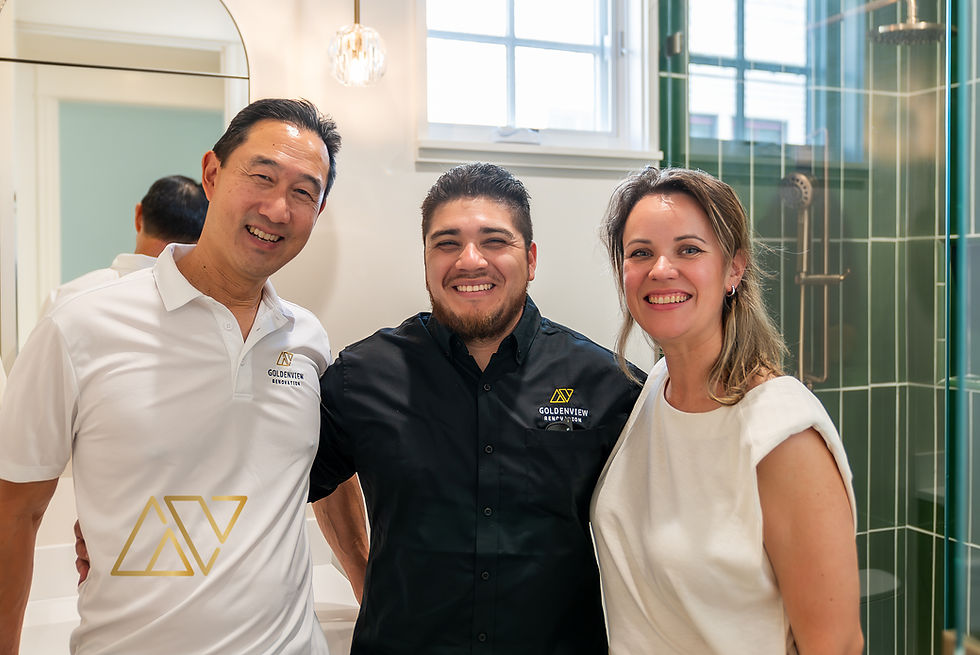
Luxury Home Renovation Ideas for Bay Area Properties
Imagine unlocking the full potential of your Bay Area home—sunlight pouring through floor-to-ceiling windows, open-concept rooms designed for entertaining, and smart technology that adapts to your lifestyle. Whether you live in San Jose or San Francisco, a home renovation is your key to elevating comfort, value, and style.


ADU vs Home Addition: Which Option Is Best for Your Property?
Imagine standing in your own backyard, blueprint in hand, envisioning all the ways you could expand—maybe an accessory dwelling unit (ADU) for family or rental income, or a spacious home addition for a growing household. As Bay Area homeowners look to enhance property value or accommodate changing family needs ....


