

Kitchen Remodel in Los Gatos
Designed to transform a closed-off kitchen and dining area into an elegant, highly functional gathering space, this high-end renovation by Golden View Renovation centers on openness, craftsmanship, and seamless everyday living. The reimagined layout creates a natural connection between the kitchen, dining area, and backyard while layering refined materials and carefully integrated appliances throughout.
The newly opened space feels bright, expansive, and connected, thanks to the removal of the original separation and installation of a structural PSL beam. A new French door extends the kitchen toward the backyard, strengthening the relationship between indoor and outdoor living. Underfoot, custom-stained herringbone hardwood establishes a sense of warmth and craftsmanship, transitioning into side-planking to create a subtle change in pattern while maintaining a cohesive flow throughout the space.
At the center of the kitchen, a generous island anchors the room and improves circulation between the appliances, sinks, and surrounding work zones. Natural stone carries across the countertops, base surfaces, and backsplash, creating a sophisticated, continuous material palette, while brushed gold plumbing fixtures add warmth and contrast. The island is designed for both entertaining and everyday convenience, incorporating a beverage sink, filtered hot water dispenser, ice maker, beverage refrigerator, and air gap, along with a dedicated dishwasher.
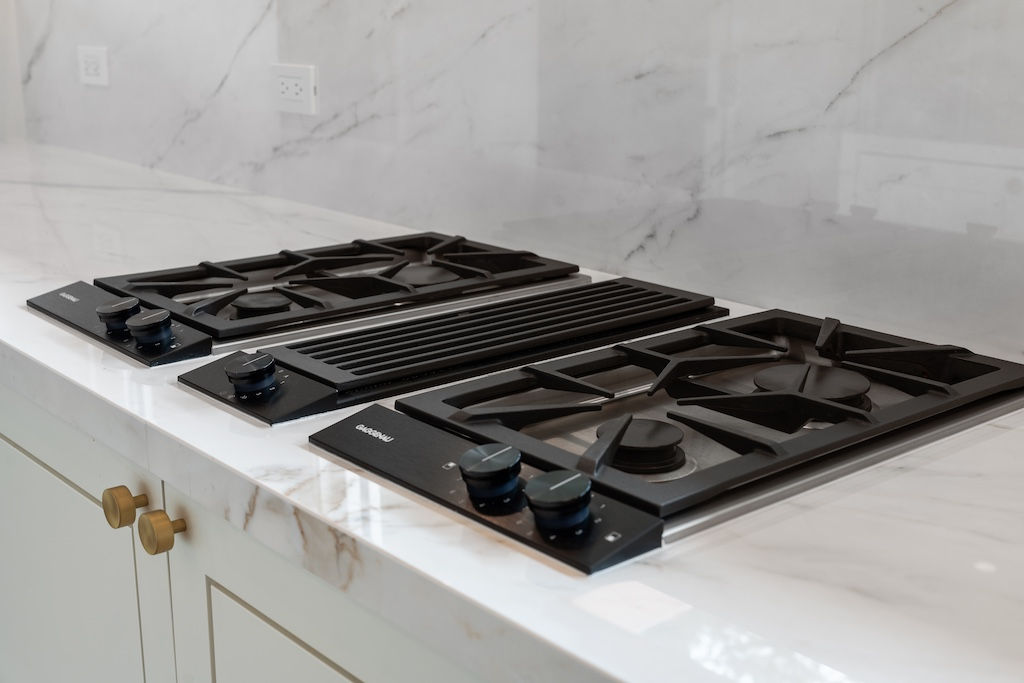
The appliance suite is equally intentional, with Gaggenau appliances integrated into the kitchen and a custom three-panel True unit providing refrigerator, freezer, and wine storage in one streamlined composition. Two dishwashers further enhance the kitchen’s functionality, allowing cleanup to remain efficient even when the island is being used for entertaining.
The finished kitchen balances high-end detailing with practical performance, creating a space that feels as beautiful as it is effortless to use. From the structural transformation and custom flooring to the natural stone surfaces and thoughtfully integrated appliances, every element contributes to a kitchen designed for cooking, gathering, and enjoying everyday life.
Services provided: Kitchen Remodel, Painting, Plumbing, Electrical, Flooring, Design, Permitting, Project Management, Tile installation.
Finishes/ Hardware:
Backsplash- Bay Stone http://www.baystonedepot.com
Sinks, Fixtures, Garbage Disposal & Water Filtration System- House of Rohl- https://houseofrohl.com
Appliances- True Caliber- https://true-caliber.com
Gaggenau- https://www.gaggenau.com/us/
Flooring- https://www.trunkfloor.com/#1


Project Gallery


that will take care of all your needs during the renovation process, will advise you with every question and will know the best about your project.
Each of our projects is assigned to a Success Project manager & Production Manager


Related Projects
Schedule an appointment
✓ Design Consulting
✓ Cost Estimation
✓ Planning Review